Ensuite Renovation in Burnside
The ensuites in Burnside's 1960s–1980s homes are often awkwardly configured: built when ensuite bathrooms were a novelty rather than a standard expectation, they were designed as functional afterthoug…
Ensuite Renovation for Burnside Homes
The ensuites in Burnside's 1960s–1980s homes are often awkwardly configured: built when ensuite bathrooms were a novelty rather than a standard expectation, they were designed as functional afterthoughts rather than personal sanctuaries. With the right renovation approach, these spaces can be transformed into something genuinely special — and they already have the square metreage to do it. We've renovated many Burnside ensuites from tired builder-grade installs into spaces that are the envy of their owners' social circles.
Common Challenges in Inner East Homes
- Ensuite layouts from the 1970s–1980s with bath-over-shower configurations that waste space and look dated
- Single vanity that no longer meets the expectations of modern couples
- Poor-quality tiles in small mosaic or 200×200mm formats that read as very dated
- Inadequate exhaust ventilation that creates persistent condensation issues
Our Process in Burnside
-
Space Assessment & Design
Ensuites are often under 5m². We analyse the existing layout, plumbing, and drainage to find smart solutions that don't require expensive relocations unless they genuinely improve the outcome.
-
Fixed-Price Quote
Detailed written quote. We flag any known risks (such as concrete slab penetration for drain relocation) upfront so there are no hidden costs.
-
Demolition & Waterproofing
Strip back, repair any substrate damage, and apply a full waterproofing system — particularly critical in the shower and wet zone.
-
Tiling & Installation
Tiles laid, shower screen fitted, vanity installed, all plumbing fixtures connected, lighting and exhaust fan installed.
-
Handover
Professional clean, full walkthrough, warranty documentation provided.
Ensuite Renovation Quote for Burnside Homeowners
Fixed price, no surprises. Ryan visits your Burnside home, takes measurements, and provides a written quote covering every element of the work.
Scope of Works
- Space-efficient layout planning for compact rooms
- Wall-hung vanities to maximise floor space
- Frameless shower screens to open the space visually
- Heated towel rails and underfloor heating options
- Premium tapware and hardware finishing
- Full waterproofing to AS 3740
For full details on what's covered, see our Ensuite Renovation service page.
Ensuite Renovation FAQs — Burnside
For most Burnside ensuites where there's a separate main bathroom with a bath, removing the ensuite bath and replacing it with a proper walk-in shower is one of the best investments you can make. It frees up significant floor space, makes morning routines easier, and looks dramatically more contemporary. The only exception: if your property doesn't have a bath anywhere else, some buyers expect at least one bath in a home — worth considering if you plan to sell in the medium term.
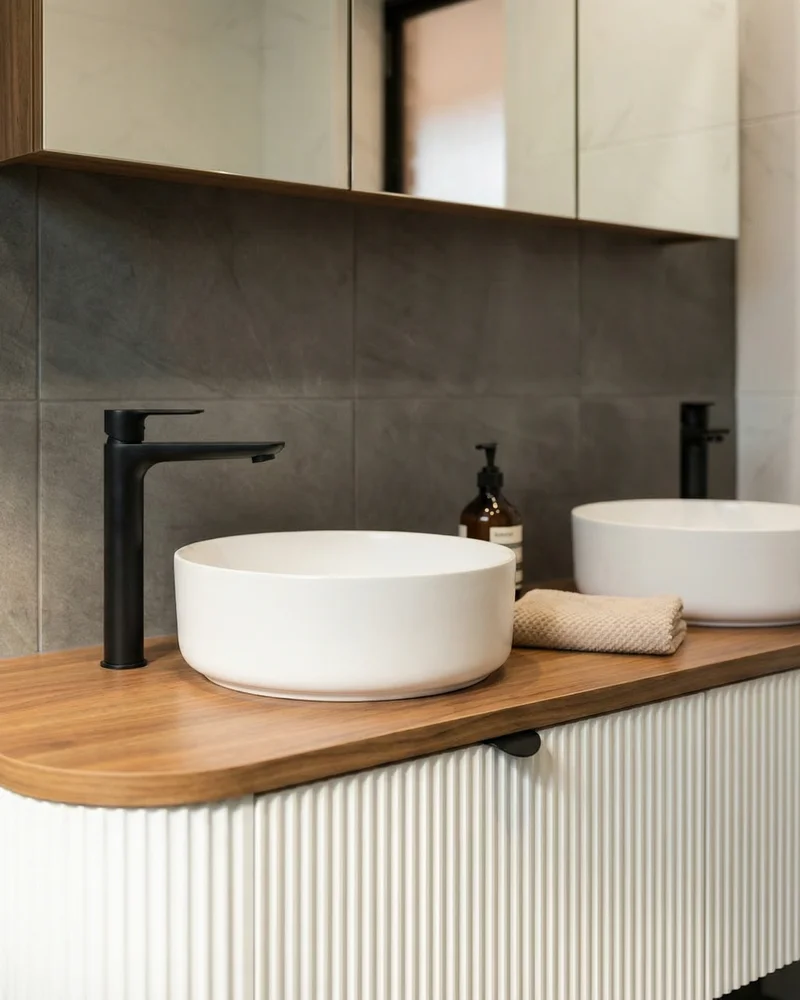
In most Burnside ensuites, yes — the extra width in these larger-than-average properties usually accommodates a double vanity comfortably (typically 1200–1500mm wide). This is one of the most popular upgrades we make in Burnside ensuites, as it eliminates the daily bottle-neck of sharing a single basin. We'll assess the plumbing implications during consultation — a second basin may require extending the hot/cold supply and waste.
Yes, we can relocate plumbing in most ensuites. The cost and complexity depends on whether you have a suspended timber floor (relatively straightforward) or a concrete slab (requires cutting and patching). We'll assess this during the consultation and include any relocation costs in the fixed-price quote upfront.
We regularly renovate ensuites as small as 2m × 2m. For very compact spaces, we focus on wall-hung vanities, compact toilets, and frameless shower screens that make the room feel larger. The Building Code of Australia sets minimum dimension requirements for shower recesses and clearances, which we follow precisely.
Every ensuite renovation is custom-priced based on your specific space, fixture selections, and whether any plumbing relocation is needed. A straightforward refresh of an existing layout with mid-range fixtures sits at a different level to a full gut renovation with high-end fixtures and drain relocation. We don't publish pricing online because every home is different — contact us for a detailed fixed-price quote specific to your ensuite.
Yes, electric underfloor heating is a popular addition in ensuite renovations and it's most cost-effectively installed during a full renovation when tiles are being laid anyway. The cost depends on the size of the heated area and the system chosen. We'll include underfloor heating as a priced option in your quote if you're interested — just ask during the consultation.
Yes. Apartment ensuites have specific considerations — body corporate approvals, strata requirements, waterproofing obligations, and access restrictions for trades. We're experienced with these and can advise on what approvals are typically needed before work begins. Acoustic considerations (noise from wet areas transferring to the apartment below) are also relevant in some buildings, and we can discuss appropriate substrates and adhesive systems.
It depends on the floor space. A standard freestanding bath needs at least 1.8m in length plus clearance around it — ideally 600mm on the entry side and 400mm on the other three sides. In a 4m² ensuite, this leaves little room for anything else. In a 6–8m² ensuite, it's often achievable. We'll tell you honestly during consultation whether a freestanding bath makes sense for your space or whether a built-in bath is a better use of the room.
Other Services Available in Burnside
Ensuite Renovation in Burnside?
Get a free on-site consultation and fixed-price quote. No obligation, no pressure.